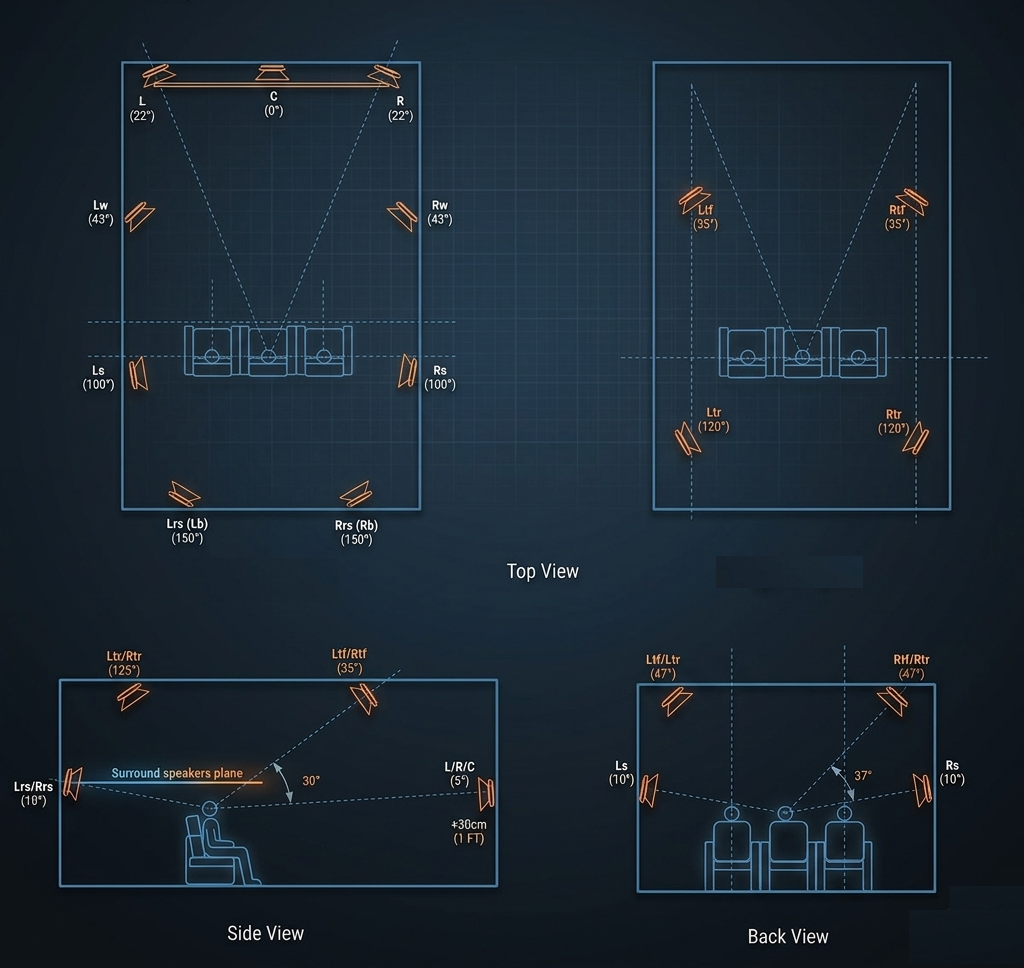
Treatment is a decision about each surface, not a quantity you add until the room goes quiet.
Acoustic treatment is the part of a home theatre most people get half right, and half right is often worse than not starting.
The half that goes right is the intention. Owners understand that a bare concrete room with tile and glass will sound wrong, and they act on it. The half that goes wrong is the execution — every surface covered, the wrong material in the wrong place, and an assumption that panels on the wall will also stop sound leaving the room.
A small room punishes this more than a large one. There is less air, less distance, less margin. Over-absorb a large room and it sounds slightly subdued. Over-absorb a small one and it sounds dead, airless and tiring, and the owner concludes the speakers were the problem.
Acoustic treatment is not a quantity you add. It is a set of decisions about which surfaces do what.
Why do fully treated small rooms often sound worse?
Because absorption removes energy, and a small room does not have much to spare.
In a room this size the reflections reaching your ear arrive very soon after the direct sound. Some of those early reflections are a problem and should be controlled. Others carry the sense of space that makes a room feel like a room rather than a headphone. Blanket treatment does not distinguish between them. It takes both.
The result is specific and recognisable: dialogue gone thin, music that feels compressed, and a room that becomes tiring after forty minutes. Owners usually describe it as flat or lifeless, and the instinct is to raise the volume — which does not help, because the problem was never level.
Further reading: why most home theater rooms sound worse after treatment.
What happens when every wall becomes absorption?
Three things, in roughly this order.
The room loses its high frequencies first
Most surface-mounted absorption works best at high frequencies and progressively less well as frequency drops. Cover every surface and you have removed the top of the spectrum efficiently while leaving the low-frequency problems almost untouched. The room becomes dull and still boomy — the worst of both.
Dialogue intelligibility falls rather than rises
Consonants — the sounds that separate one word from another — live in the upper frequencies, roughly 2 kHz and above. That is the exact band thin surface absorption removes most efficiently. Meanwhile the low-mid energy that masks speech sits below 500 Hz, where the same material does almost nothing.
Cover every surface in thin absorption and you have stripped away the band that carries intelligibility while leaving the band that obscures it. Voices lose their edge and the room still sounds thick. The fix is not more absorption; it is absorption chosen for the band that is actually causing the problem.
The room becomes uncomfortable to occupy
People notice this before they can explain it. Conversation in a fully absorbed room feels effortful — you find yourself raising your voice to someone sitting beside you.
Treatment is not a percentage of the room. It is a decision, surface by surface, about what that surface should do: absorb, scatter or reflect.
Why does a treated room need a ventilation plan?
Because a dedicated cinema is a sealed box, and the same sealing that keeps sound in keeps air out.
This is the single most overlooked item in Indian home cinema builds. The room is sealed, lined with treatment, fitted with a heavy door, and then occupied by five adults for three hours. Without a designed air path the air inside goes stale, the room warms, and the smell of new materials has nowhere to go. Owners describe a treated room as stuffy or closed. They are describing a ventilation failure, not an acoustic one.
The plan has to be designed alongside the acoustics, because the two pull against each other. An opening that lets air in also lets sound out, and air moving quickly through a duct makes noise of its own. The solution is decided at construction stage — duct routing, cross-section, air velocity, and attenuation along the path — and it cannot be retrofitted neatly once the ceiling is closed.
There is a measurable side to this. A room’s background noise level sets the floor beneath which nothing in the film is audible. A noisy air handler does not merely make the room uncomfortable; it erases the quietest content in every scene. CEDIA/CTA-RP22 treats background noise as one of its graded performance parameters for exactly this reason.
Related: why NCB curves are the foundation of a high-end home cinema.
Most rooms are treated after the ceiling is closed, which is why so many end up either dead or noisy. Both are decided while the walls are still open.
Have your room reviewed before the false ceiling goes in →What can acoustic treatment not do?
It cannot stop sound leaving the room. This is the most expensive misunderstanding in the category.
Treatment and isolation are two different jobs done with two different sets of materials. Treatment changes how sound behaves inside the room. Isolation stops sound crossing a boundary. Absorption, diffusion and bass trapping all do the first. None of them does anything meaningful for the second.
A thin rubber mat is not soundproofing
A 5 mm mat under a floor addresses impact and vibration transfer to a limited degree — footfall, a chair scraping, structure-borne energy. That is a real and separate problem. It does not provide airborne isolation, and no thickness of surface mat will keep a cinema peak inside a room.
Layers of acoustic panels are not isolation either
Adding a second and third layer of absorption changes the room’s internal sound and leaves the wall’s transmission performance essentially where it was. Isolation comes from mass, from decoupling one structure from another, and from sealing every path completely — all civil work, all done during construction.
Related: sound isolation for home cinemas — what you actually need to know.
Where does sound actually leak?
Wherever air moves. If air can get through, sound gets through.
This is the most useful single rule an owner can hold, because it turns an invisible problem into one you can inspect. Walk the room and find every place air can pass:
- The door. In most rooms this is the weakest point by a wide margin. A standard hollow internal door with a gap at the threshold undoes a great deal of expensive wall construction. Isolation doors are heavy and sealed on all four edges for exactly this reason.
- Windows. A window is a low-mass panel in a high-mass wall, and its frame is a sealing problem. Where the design allows, a dedicated cinema is better planned without one. Where a window is unavoidable it becomes a specific engineering item, not something to solve with a curtain.
- Air conditioning and ventilation openings. A duct is a direct air path between two rooms and has to be treated as one.
- Service penetrations. Conduit, electrical boxes, speaker cable entries, and the gap where a false ceiling meets the wall. Individually small, collectively decisive.
RP22 names this category directly in its list of factors affecting sound isolation — small flanking paths that leak sound, such as electrical boxes and conduit pass-throughs.
A wall built for isolation and then pierced by an unsealed conduit performs like a wall with a hole in it, because that is what it is.
What should you treat first in a small room?
Low frequencies, then the first reflection points. In that order.
Low frequencies first
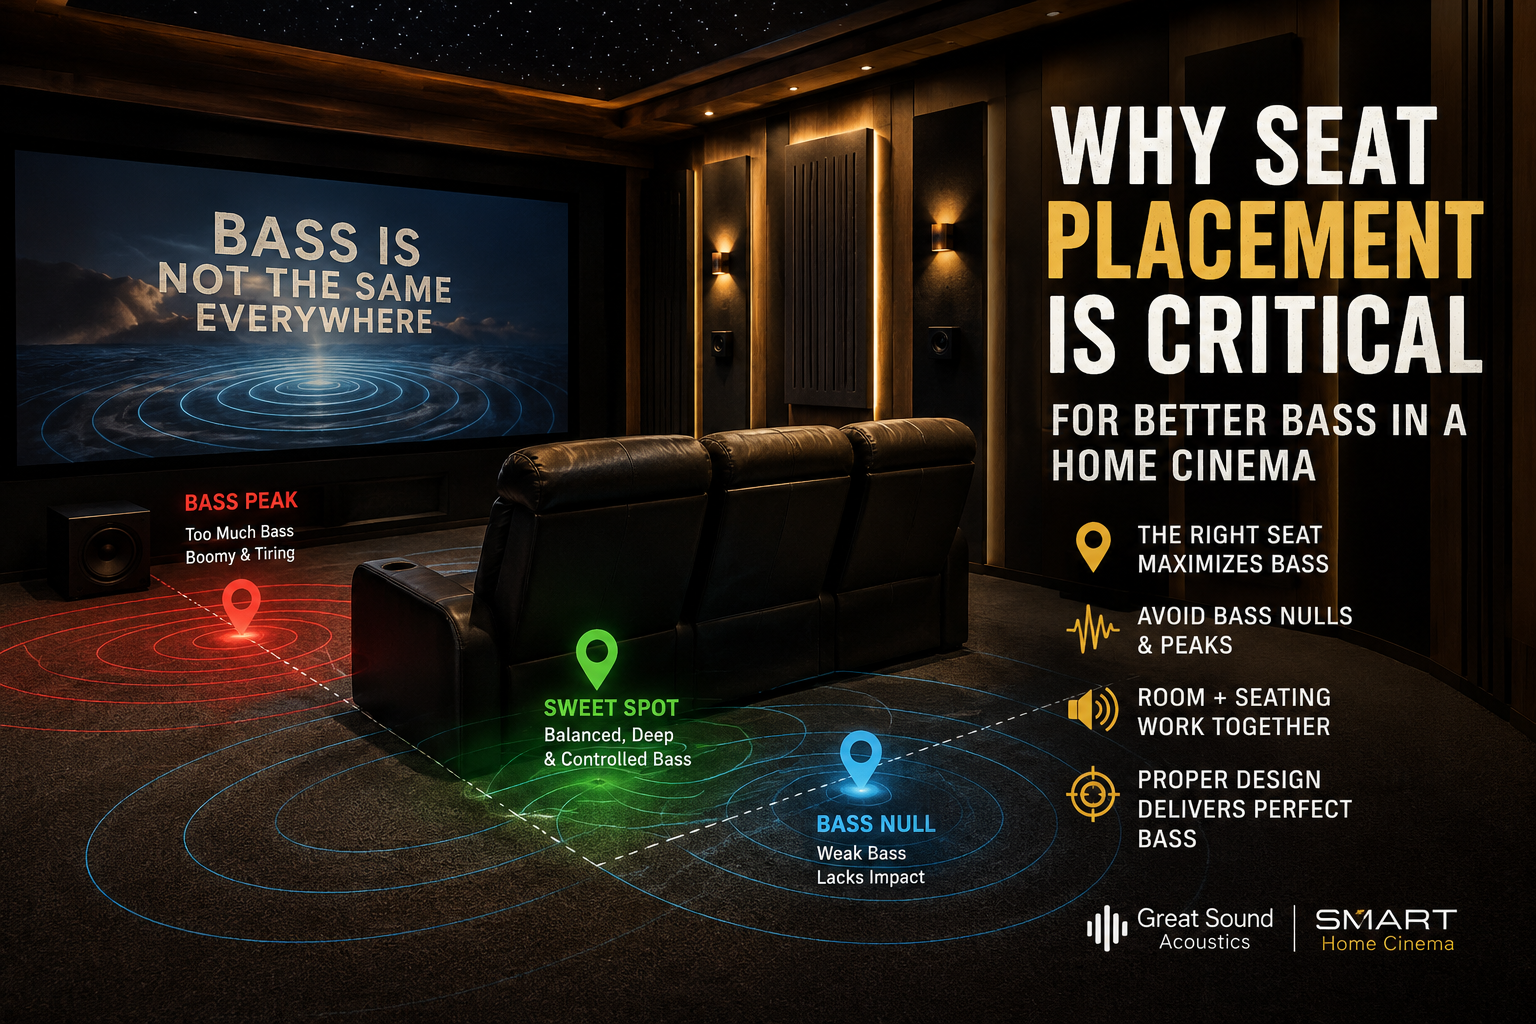
In a small room that is where the audible problems concentrate, and low-frequency control needs depth and corner volume that has to be allocated before the room is finished. A room that sounds boomy will still sound boomy after every wall is covered in thin panels.
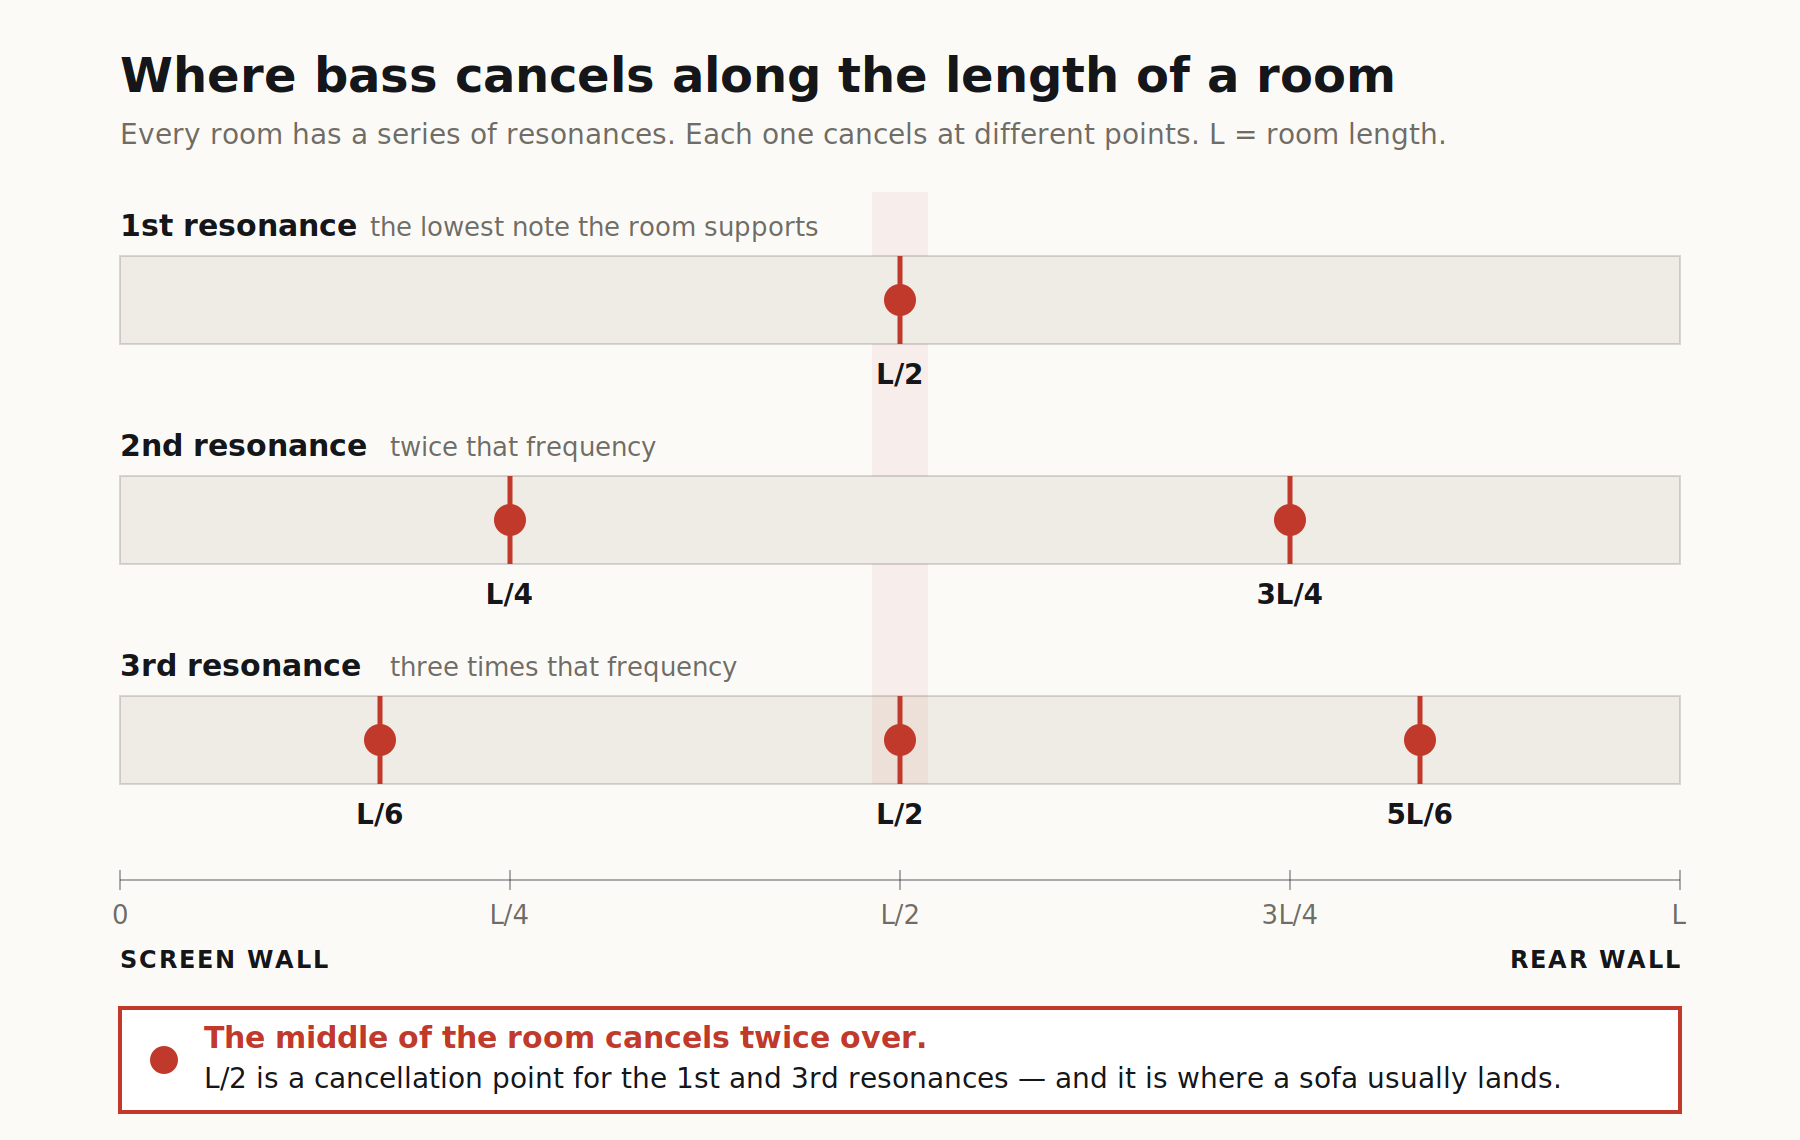
The reason is the room’s own proportions. Its width, length and structural height each set a series of frequencies at which it resonates, and where two of those series land on the same note, that note doubles in level and no equaliser removes it. RP22 lists room proportions under dimensional optimisation for exactly this reason — it is a design decision, not a treatment decision.
One correction that saves money
Those are structural dimensions — masonry face to masonry face, and the underside of the slab. A lightweight gypsum false ceiling is not a solid acoustic boundary in the bass. Most low-frequency energy passes through it into the plenum above, so dropping a false ceiling does not relocate the room’s modal height.
It is not acoustically inert either. Gypsum has mass, and a suspended sheet behaves as a membrane absorber over a limited low-frequency band, while the plenum above adds a coupled volume. Both effects are real and neither is a substitute for designing from the slab. Treat the false ceiling as a surface that can host absorption, not as the boundary that sets the room’s height.
First reflection points second
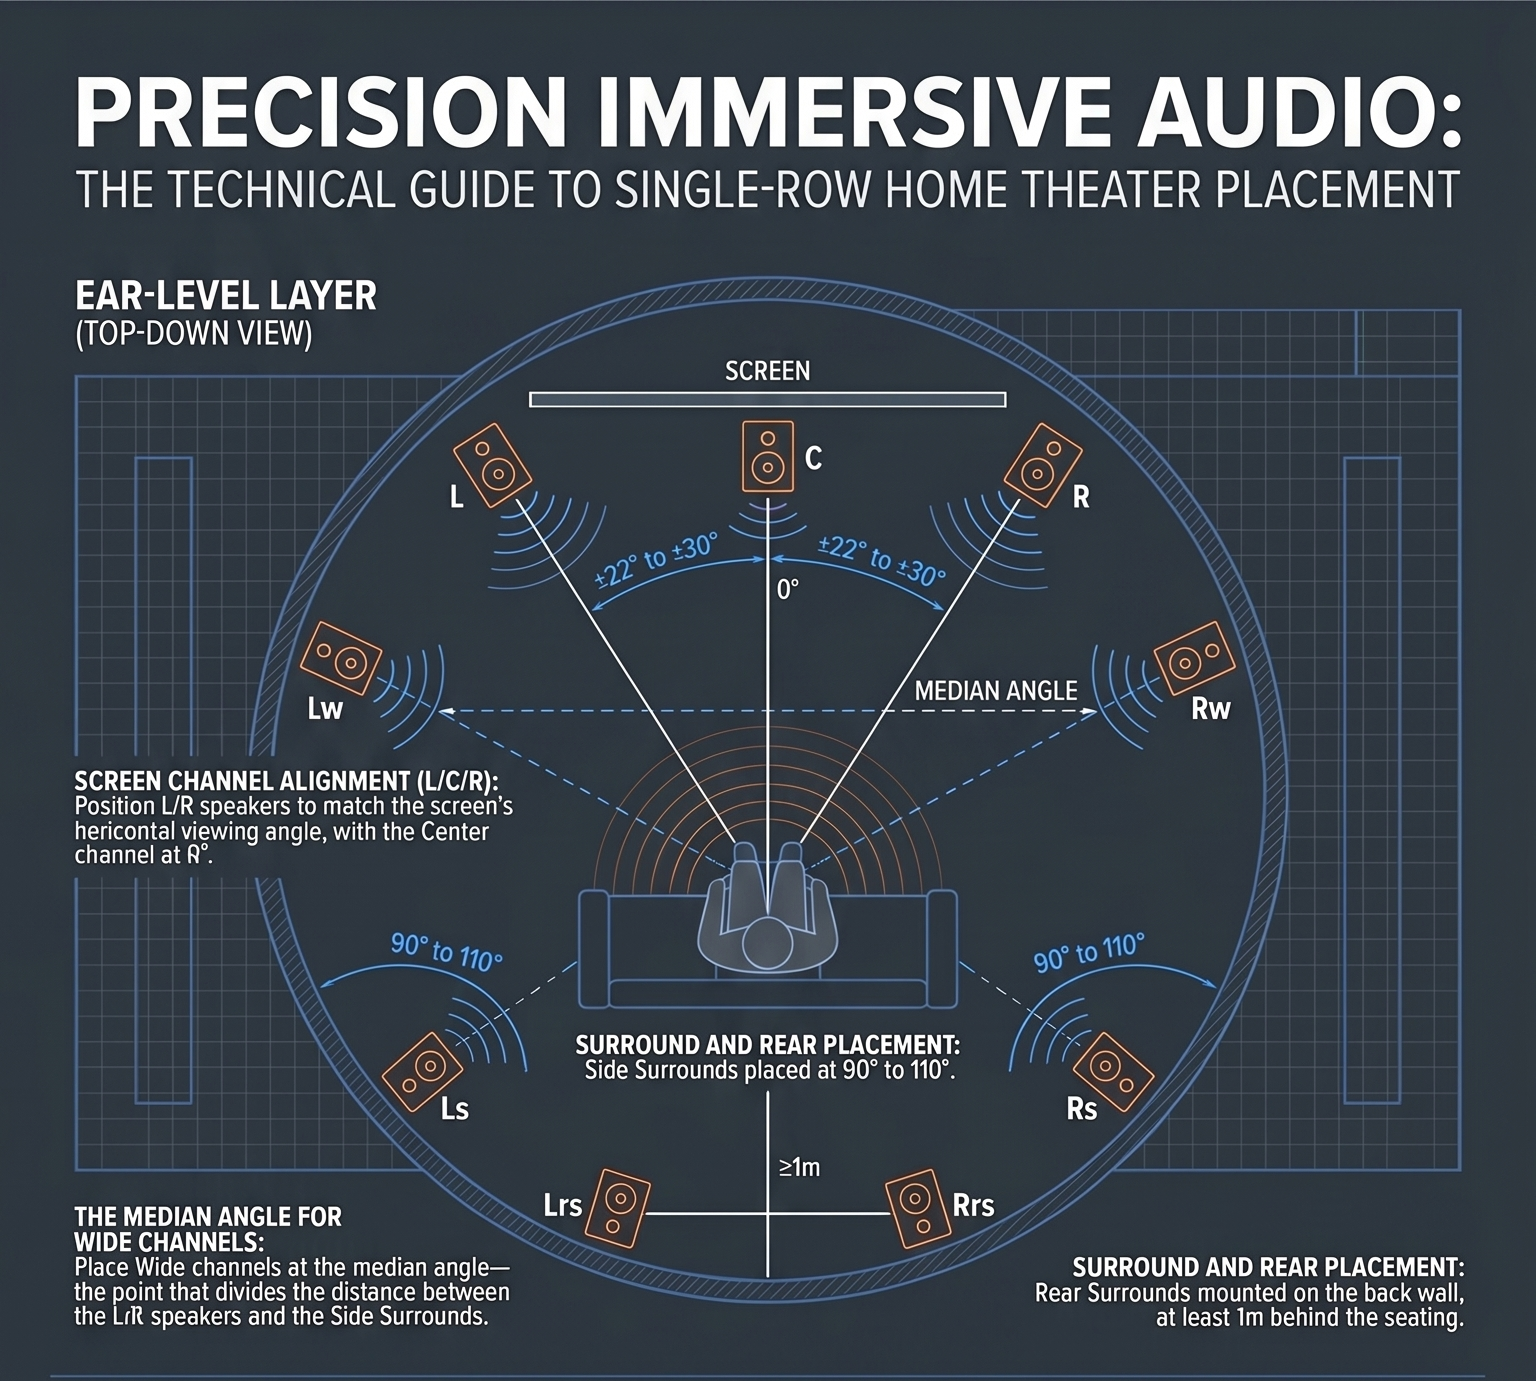
These are the specific spots on the side walls, ceiling and front wall where sound from a speaker reaches your ear by one bounce. They are found geometrically from the actual speaker and seat positions, which is why they cannot be marked on a drawing before the layout is fixed.
Then stop and listen
The room after those two steps is usually closer to right than owners expect, and further treatment should answer a measurement rather than a habit.
What we do not do is publish a coverage figure. Any number stated as a percentage of surface area is a guess about a room nobody has measured, and it is the most common route to an overtreated room.
Related: speaker configuration and room proportions in a small home theatre.
What does a correctly treated small room sound like?
Quiet first, then controlled.
You should notice the silence before you notice the sound. With the system off, a properly built room is noticeably quieter than the rest of the house — no air-handling hum, no traffic, no structural noise from elsewhere in the home.
With the system running, speech should sit clearly at the screen and stay intelligible at low volume. Bass should start and stop with the picture rather than continuing after it. And the room should still feel like a room — you should be able to talk to the person beside you without effort.
The test that costs nothing: move between the front row and the back row during the same scene. In a room treated by decision, the character stays recognisably the same. In a room treated by quantity, it will not.
On investment
Rooms of this class start from ₹8 lakh in Madurai and the surrounding districts, from ₹20 lakh in Tiruchirappalli, Coimbatore, Tiruppur and Salem, and from ₹50 lakh for reference-level work across South India. In almost every case, the acoustic and ventilation decisions cost less when made before construction than the remedial work costs afterwards.
Why is treatment a decision rather than a quantity?
The rooms that go wrong are rarely under-treated. They are over-treated in the wrong places, sealed without a way to breathe, and expected to isolate with materials that were never capable of it.
Fix the order. Plan the ventilation and the isolation while the walls are still open. Control the low frequencies, working from the room’s real structural dimensions. Find the first reflection points from the actual seat and speaker positions. Then measure, and treat what the measurement shows rather than what the room looks like it needs.
Frequently Asked Questions
How much acoustic treatment does a small home theatre need?
There is no correct percentage. The amount depends on the room’s dimensions, construction materials, furnishings and the measured decay time. Rooms are treated surface by surface based on what each surface does, and the result is verified by measurement rather than by coverage area.
Can a home theatre have too much acoustic treatment?
No — but it can easily have too much absorption, which is usually what the question means. Acoustic treatment covers absorption, diffusion and low-frequency control together, and more of the right type in the right place does not harm a room. Excessive absorption is a different problem: it removes high and mid frequencies efficiently while leaving low-frequency problems untouched, producing a room that sounds dull and thick at the same time.
Do acoustic panels stop sound leaving the room?
No. Absorption, diffusion and bass trapping all change how sound behaves inside a room. Stopping sound crossing a wall requires mass, decoupling and complete sealing, which is structural work done during construction. Adding more treatment to the room surfaces does not improve isolation.
Does a 5 mm rubber mat soundproof a home theatre?
No. A thin mat can reduce impact and vibration transfer such as footfall to a limited degree, which is a genuine but separate problem. It does not provide airborne sound isolation and will not contain the peak levels a cinema system produces.
Why does my treated home theatre feel stuffy?
Because a room sealed for sound isolation is also sealed against air movement. A dedicated cinema needs a designed ventilation path planned alongside the acoustics, with duct routing and air velocity chosen so the ventilation does not raise the room’s background noise level.
Should a home theatre have a window?
Where the design allows, a dedicated cinema is better planned without one. A window is a low-mass element in a high-mass wall and its frame is a sealing problem, so it becomes the weakest point for both light control and sound isolation.
Does a false ceiling change the acoustics of a home theatre?
Not meaningfully in the bass. Room resonances are set by the structural dimensions — masonry face to masonry face and the underside of the slab — and most low-frequency energy passes through a lightweight gypsum false ceiling into the plenum above. The sheet does absorb over a limited band as a membrane, and the plenum adds a coupled volume, but neither relocates the room’s modal height.
Why does the door matter so much for home cinema isolation?
Because sound follows air, and a standard internal door with an unsealed threshold is usually the largest air path in the room. An isolation door is heavy and sealed on all four edges, and without one the surrounding wall construction cannot perform as designed.
Treatment cannot rescue a room that was sealed wrong, ventilated wrong, or finished before anyone measured it. Those decisions are all made early, and they are all cheaper early.
Discuss Your Project on WhatsApp →