Three numbers on an architect’s drawing decide how a cinema will sound. No equipment on the market can override them.
Home cinema room size is the only decision in the entire project that cannot be revisited. The processor, the amplifiers, the speakers, the screen, even the acoustic treatment — all of it can be changed later. The three dimensions of the room are settled once, usually by an architect, usually months before anyone talks about sound.
Most enquiries we receive have already made that decision. Very few people know they made it.
This article shows the arithmetic that decides how a room will handle bass. It uses one equation, it uses no proprietary software, and you can check every number in it with a calculator. There is no perfect room size. There is a right relationship between three numbers, and a wrong one.
What is a room mode, and why does moving the speaker not help?
Sound leaves a speaker, travels to a wall and comes back. At most frequencies the returning wave arrives at a random point in its cycle and simply blurs into the outgoing sound.
At certain exact frequencies it does not. The reflection lines up perfectly with the wave still leaving the speaker. The two lock together, stop travelling, and stand still in the room. That is a room mode, also called a standing wave.
A standing wave is loud in some parts of the room and almost absent in others. The important part: it is fixed to the walls, not to the speaker. Move the subwoofer and the peaks and dips stay where they are. This is why a room that sounds boomy in one seat and thin in the next cannot be fixed by repositioning equipment alone, and why where you sit inside those pressure patterns changes what you hear more than most upgrades do.
Every pair of parallel surfaces produces its own set: front wall to back wall, side wall to side wall, floor to ceiling.
What is the formula for room modes?
One equation predicts all of them.
16 ft wall pair → 1131.9 ÷ 32 = 35.37 Hz
10 ft ceiling → 1131.9 ÷ 20 = 56.60 Hz Speed of sound taken as 1131.9 ft/s (345 m/s) in air at normal room temperature.
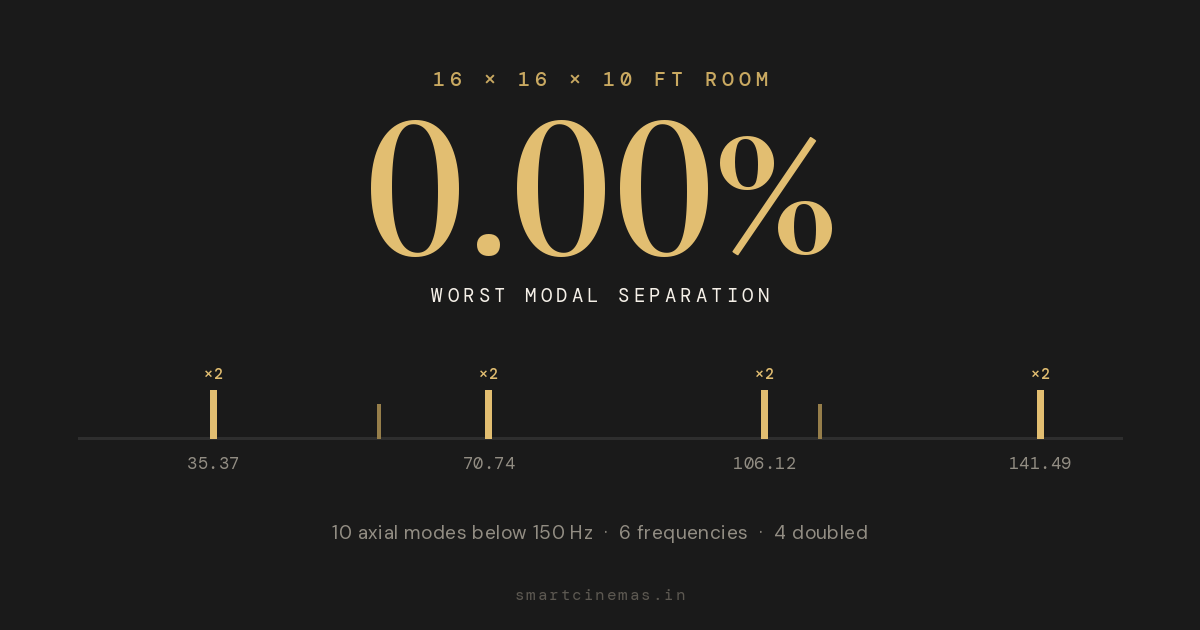
Each one repeats at two, three and four times that frequency. A 16 ft dimension therefore produces 35.37, 70.74, 106.12 and 141.49 Hz. Nothing in that calculation depends on the brand of speaker in the room.
How many room modes does a 16 × 16 × 10 ft room actually have?
Below 150 Hz, a 16 × 16 × 10 ft room has 41 resonances.
- 10 axial — bounce between two surfaces, full energy
- 20 tangential — involve four surfaces, roughly half the energy
- 11 oblique — involve all six surfaces, weak
We design against the 10 axial modes only. Those are the ones you feel in your chest. The other 31 lose energy at every extra reflection and are not worth designing against.
Why is a square room the worst case for a home cinema?
Because when length and width are the same number, their modes land on the same frequencies.
| Frequency (Hz) | Produced by |
|---|---|
| 35.37 | Length 1st + Width 1st — doubled |
| 56.60 | Ceiling 1st |
| 70.74 | Length 2nd + Width 2nd — doubled |
| 106.12 | Length 3rd + Width 3rd — doubled |
| 113.19 | Ceiling 2nd |
| 141.49 | Length 4th + Width 4th — doubled |
Two modes sitting on the same frequency, driven by the same speaker, add together. The theoretical ceiling for two equal coherent pressures is +6.02 dB. A real room delivers less, because damping and source position are never ideal. But the direction is fixed: more energy piled onto fewer notes.
The distribution matters more than the peak
Ten modes spread across ten frequencies support the bottom end evenly. Ten modes collapsed onto six leave wider unsupported gaps between them. The result is a lumpier bass response with larger peaks and deeper holes, and you get it everywhere in the room, not in one bad seat.
Equalisation does not solve this. EQ can pull down a peak at one seat. It cannot create energy at a frequency the room does not support, and it cannot move a resonance to a different frequency. Room correction works with what the room gives it. This is also why treatment applied without measurement often makes a room sound worse rather than better.
Below about 150 Hz the room is not the container the cinema goes into. The room is the instrument, and the speakers only drive it.
Most rooms we are asked to rescue were designed correctly for everything except sound. If your plan is still on paper, that is the cheapest moment it will ever be to change it.
Send us your floor plan on WhatsApp →Does a higher ceiling fix a square room?
No. We tested 16 × 16 with ceilings of 8, 9, 10, 11, 12, 14 and 16 ft. The worst modal separation stayed at 0.00% at every single height.
A ceiling is a third axis. A 10 ft ceiling contributes 56.60 Hz and 113.19 Hz, and those are two genuinely useful frequencies. But adding a good third axis cannot separate two axes that are already identical. Height helps a rectangle. It does not repair a square.
What treatment and calibration can do in a room that is already built is real and measurable — our RT60 case study shows a measured before-and-after in the same room, same position, no EQ. But that work starts from whatever the dimensions handed it.
What happens if you add one foot of length?
Nothing disappears. This matters, because it is the claim people get wrong.
Go from 16 × 16 × 10 to 17 × 16 × 10 and the room still has 10 axial modes below 150 Hz. The count does not change. What changes is that the four doubled pairs pull apart into eight separate resonances.
- Distinct frequencies: 6 → 10 (+67%)
- Doubled frequencies: 4 → 0
- Worst separation: 0.00% → 6.25%
Twelve inches of length. Sixty-seven per cent more separate resonances holding up the bottom end.
Our design rule is that no two resonances on different axes should sit closer than 5% apart. A 16 × 16 × 10 room scores 0.00%. There is no worse number available. A 17 × 16 × 10 room passes. Two feet is better again: 18 × 16 × 10 scores 6.66%.
Is a bigger home cinema room always a better one?
No, and this is where expensive mistakes happen. Keep the room 16 ft wide with a 10 ft ceiling and stretch the length:
- 20 × 16 × 10 → 0.00% (the 20 ft second harmonic is 56.60 Hz, exactly the ceiling’s first mode — they collide)
- 24 × 16 × 10 → 0.00%
- 30 × 16 × 10 → 0.00%
A thirty foot room can perform exactly as badly as a sixteen foot one. Length on its own solves nothing.
There is also a hard ceiling on that family of rooms. At 16 ft wide with a 10 ft ceiling, the width’s third harmonic (106.12 Hz) and the ceiling’s second (113.19 Hz) are locked 6.66% apart. No length you choose will ever beat that, because length is not in that pair. Width and height had already capped the room before length was considered.
Room length governs more than bass, incidentally. It is also the variable that sets how large a screen the room can actually carry, which we covered in why the biggest screen in the room is usually the wrong screen.
So what does a good home cinema room size look like?
| Room (ft) | Axial modes | Distinct freqs | Doubled | Worst separation |
|---|---|---|---|---|
| 16 × 16 × 10 | 10 | 6 | 4 | 0.00% |
| 20 × 16 × 10 | 10 | 8 | 2 | 0.00% |
| 17 × 16 × 10 | 10 | 10 | 0 | 6.25% |
| 18 × 16 × 10 | 10 | 10 | 0 | 6.66% |
| 22 × 18 × 10 | 10 | 10 | 0 | 9.09% |
| 23 × 13 × 10 | 9 | 9 | 0 | 13.05% |
Read the last two rows of the table against the first. Similar floor areas. Completely different rooms. The difference is not size. It is that the three numbers were chosen against each other rather than one at a time.
There is no universal perfect room size, and anyone who gives you one has not looked at your ceiling. The same reasoning applies to everything else in the room — a cinema designed for how it looks rather than how it behaves will still measure the way its dimensions dictate.
A note on method
We also built a modal-summation model to simulate what these rooms would measure. We discarded it. A single-subwoofer simulation averaged over a seating area shifts with every input you choose, and a result that depends on your choice of inputs is not evidence. Everything above comes from one equation and can be reproduced by anyone with a calculator.
For a broader framework on how immersive audio rooms are specified and verified, the CEDIA/CTA-RP22 Immersive Audio Design Recommended Practice is published free by CEDIA and listed by the Consumer Technology Association.
Why does this matter most for projects in Coimbatore, Salem, Tiruppur and Tiruchirappalli?
Because in these cities we are usually contacted after the slab is poured.
The pattern is consistent. A villa is designed, a room is set aside for the cinema, and the dimensions are chosen for how the floor plan divides, not for how the room will behave below 150 Hz. By the time the AV conversation starts, the three numbers are concrete.
At that stage the honest options narrow to treatment, seating layout and calibration. Those are real tools and they do useful work. They are not as powerful as one foot of length added while the plan was still a drawing. The same is true of sound isolation, which is decided at the same construction stage and for the same reason.
How to send a plan that we can actually answer
We review floor plans at the design stage for projects being planned at reference level. Send the layout with the ceiling height marked, the city, and the current stage of construction. If the room is already built, say so — the advice changes completely, and so does the honest answer about what is achievable.
Investment guidance, so the fit is clear before either of us spends time: projects in Madurai and surrounding districts start from ₹8 lakh. Projects in Tiruchirappalli, Coimbatore, Tiruppur and Salem start from ₹20 lakh. Reference-level rooms across South India start from ₹50 lakh.
Frequently Asked Questions
What is a room mode in a home cinema?
A room mode is a frequency at which sound reflecting between two parallel surfaces lines up with the outgoing wave and forms a standing wave. It is loud in some parts of the room and almost absent in others, and it is fixed to the walls rather than to the speaker, so moving the speaker does not move it.
Is there a perfect room size for a home cinema?
No. There is no single set of dimensions that is correct for every room. What matters is that length, width and height are chosen against each other so that their resonances do not land on or near the same frequencies. Our design rule is that no two resonances on different axes should sit closer than 5% apart.
Why is a square room bad for a home cinema?
Because length and width produce identical resonances. A 16 × 16 × 10 ft room has 10 axial modes below 150 Hz but only 6 distinct frequencies, with 4 of them doubled. That concentrates bass energy onto fewer notes and leaves wider unsupported gaps between them.
Can EQ or room correction fix bad room dimensions?
Only partly. Equalisation can reduce a peak at a listening position. It cannot add energy at a frequency the room does not support, and it cannot move a resonance to another frequency. Correction works with the response the room produces; it does not change the room.
Does a higher ceiling fix a square room?
No. We tested 16 × 16 ft floors with ceilings from 8 ft to 16 ft. The worst modal separation remained 0.00% at every height. A ceiling adds a third axis; it cannot separate two axes that are already the same.
Is a bigger home cinema room always better?
No. A 20 × 16 × 10 ft room, a 24 × 16 × 10 ft room and a 30 × 16 × 10 ft room all score 0.00% separation, the same as a 16 × 16 ft room. Length by itself does not improve modal behaviour if it collides with the ceiling or the width.
What room sizes do dedicated home cinemas usually take in Indian homes?
In practice we work most often between roughly 12 × 17 ft and 20 × 30 ft for dedicated rooms. That is an observation of what Indian villa and apartment plans allow, not a rule. Any of those footprints can be good or poor depending on the ceiling height chosen with them.
When should room dimensions be decided in a home cinema project?
At the architectural drawing stage, before equipment selection. Processors, amplifiers, speakers and screens can all be upgraded later. The three dimensions of the room are decided once.
Why the room is the first decision, not the last
Everything else in a home cinema is reversible. Dimensions are not. If the plan is still on paper, one foot in the right direction is the highest-value change available in the entire project, and it costs nothing but a conversation with the architect.
We design rooms from measurement, not from brand lists. Great Sound Through Science.
If your plan is still a drawing, send the floor plan with the ceiling height marked. We will tell you what the room will do before anything is built.
Discuss Your Project on WhatsApp →
Leave a Reply